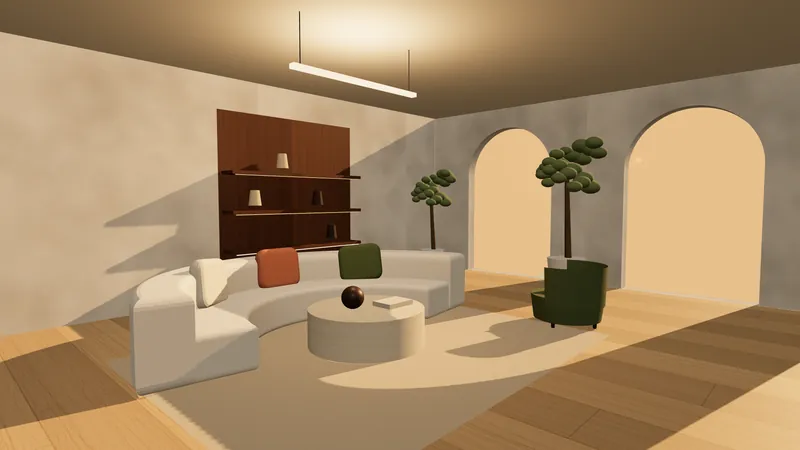
Independent homes bring more freedom and more decisions: double-height spaces, staircases, terraces, staff areas and the way the house meets its garden. We treat the interior as one composition across levels so materials, light and circulation feel connected rather than room by room.
What must work: multi-level living, indoor-outdoor relationships, privacy and larger circulation networks.
What usually needs solving
- Large rooms that feel empty, echo, or go unused
- Levels that feel like different houses
- Staff and delivery routes crossing family spaces
- Interior decisions made late, after services are fixed
Our approach
For this scope we study staircases, double-height volumes, guest zones, terraces and cohesive material transitions. Wherever possible we join while the house is still being designed or early in construction, so switch points, ceiling heights and openings support the interior. We work alongside the architect and contractor with written responsibilities.
Typical scope
Usually included
- Zoning across floors: family, guest, service and outdoor transitions
- Material and colour story running through every level
- Layered lighting for double-height and garden-facing spaces
- Joinery, staircase-detail and ceiling drawings where commissioned
- Coordination information for your architect and site teams
Not included — by specialists
- Architectural or structural design
- Landscape design (we coordinate the interface)
- Statutory approvals
What we consider
Planning
- Vertical circulation and sightlines between levels
- Separation of service and family routes
- Sun direction and monsoon exposure for outdoor-facing rooms
- Acoustics in large and double-height volumes
Materials
- Large-format floors and their expansion joints
- Stone and timber for outdoor transitions
- Durable finishes on staircases and high-traffic halls
- Maintenance of large glazed and polished surfaces
Function
- Staff quarters and utility areas
- Storage for outdoor furniture and equipment
- Home office or library away from family noise
- Accessibility for elderly family members across levels
Deliverables
- Spatial concepts, room plans, lighting hierarchy and full-house finish direction.
- Multi-level zoning plan
- Interior design package by floor
- Lighting plan including outdoor-facing zones
- Coordination drawings for architect and contractor
How the work moves
Every engagement follows five stages — Discover, Concept, Design, Coordinate, Handover — scaled to the scope agreed. See what happens at each stage.
Execution and specialist boundaries
- Construction stage when we join
- Who leads the site: architect, contractor or owner
- Sequencing across floors
- Weather protection during finishing
Architecture, structural engineering, electrical, plumbing, HVAC and fire design, and any statutory, society or licensing approvals, are carried out by appropriately qualified and authorised professionals. Where a project needs them, we coordinate with them; we do not claim those licences.
Project evidence
Completed client work is published only with written permission, verified completion and licensed photography. Until then, ask us for a conversation about relevant experience.
Questions
Can you join after construction has started?
Yes, though some decisions — switch positions, ceiling heights, plumbing points — are cheaper to settle early. We review what is already fixed before proposing a scope.
Do you work with our architect?
Yes. We agree who owns which drawings so nothing falls between the two scopes.
Do you design gardens?
We design the interior side of verandas and terraces and coordinate with a landscape designer for the garden.
How long does a villa interior take?
It depends on size, construction stage and approvals. We give a stage-wise schedule after the brief, not a single promised date.
How do you make a large home feel warm and connected?
It depends on measured dimensions, how the space will be used and the scope agreed. We assess the trade-offs, write down the recommendation and avoid generic promises before seeing the property.
What to send us
Please send your approximate area, project location, available plans or photographs, preferred timeline, intended use, and any major constraints. This helps us suggest the right next conversation.